
A Clear Project Start
At Archetive Visuals, we review your brief, drawings and references to define the scope and timeline, giving every project a clear direction from the start.
Archetive Visuals transforms architectural visions into captivating visual experiences.
At Archetive Visuals, we bring architectural visions to life through photorealistic Exterior and Interior Visualisation, creative Brochure Design, immersive Walkthrough Animations, and precision-crafted Miniature and Scale Models. Combining creativity with attention to detail, we transform your concepts into compelling visual experiences that showcase every space and inspire client confidence.
Architectural visualisation services for every project stage, from initial concept to sales launch—including photorealistic interior and exterior renders, walkthrough animations, virtual tours and interactive experiences.
Stunning exterior visualisations showcasing architectural designs, materials, and landscaping.
Realistic interior visualisations highlighting beautiful spaces, furniture, textures, and lighting.
Creative brochure designs presenting architectural projects through visuals and storytelling.
Immersive walkthrough animations bringing architectural spaces to life through motion.
Detailed architectural miniatures capturing project features, proportions, and character.
Precise scale models showcasing architectural proportions, layouts, structures, and details.
Architectural visualisation services for every project stage, from initial concept to sales launch—including photorealistic interior and exterior renders, walkthrough animations, virtual tours and interactive experiences.
Explore architectural projects showcasing stunning renders, walkthroughs, and detailed models.
Realistic interior visualisations highlighting beautiful spaces, furniture, textures, and lighting.
Immersive walkthrough animations bringing architectural spaces to life through motion.
Precise scale models showcasing architectural proportions, layouts, structures, and details.
Creative brochure designs presenting architectural projects through visuals and storytelling.
At Archetive Visuals, we review your brief, drawings and references to define the scope and timeline, giving every project a clear direction from the start.
At Archetive Visuals, we blend design talents, textures and lighting to bring your ideas to life with detail, giving every project a striking visual finish.
At Archetive Visuals, we adopt clear briefs, timely reviews and feedback to guide each step of your project, keeping every detail aligned with your design goals.
Archetive Visuals brings architectural visions to life through photorealistic exterior and interior renders, immersive walkthrough animations, creative brochures and detailed scale models. We combine creativity, precision and modern visualisation techniques to showcase every space, communicate design ideas clearly and help architects, developers and clients make confident, informed decisions about projects.
info@archetivevisuals.com
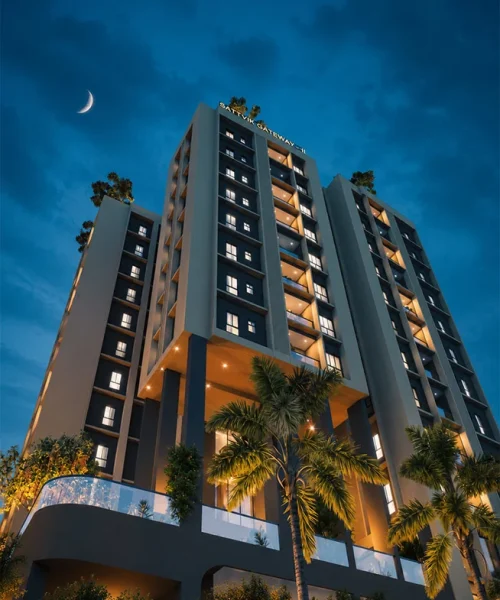
Creative visualisation and precision craftsmanship that make every project stand out.
From Architectural Vision to Stunning Visual Experiences
Showcase building designs with realistic exterior renders that highlight architecture, materials, landscaping and lighting.
Visualise interiors with detailed 3D renders showcasing furniture, finishes, textures and natural lighting.
Bring designs into physical form with precision-crafted miniature and scale models for presentations and exhibitions.
Assess materials, layouts and finishes before construction with architectural visuals that make ideas easier to understand.
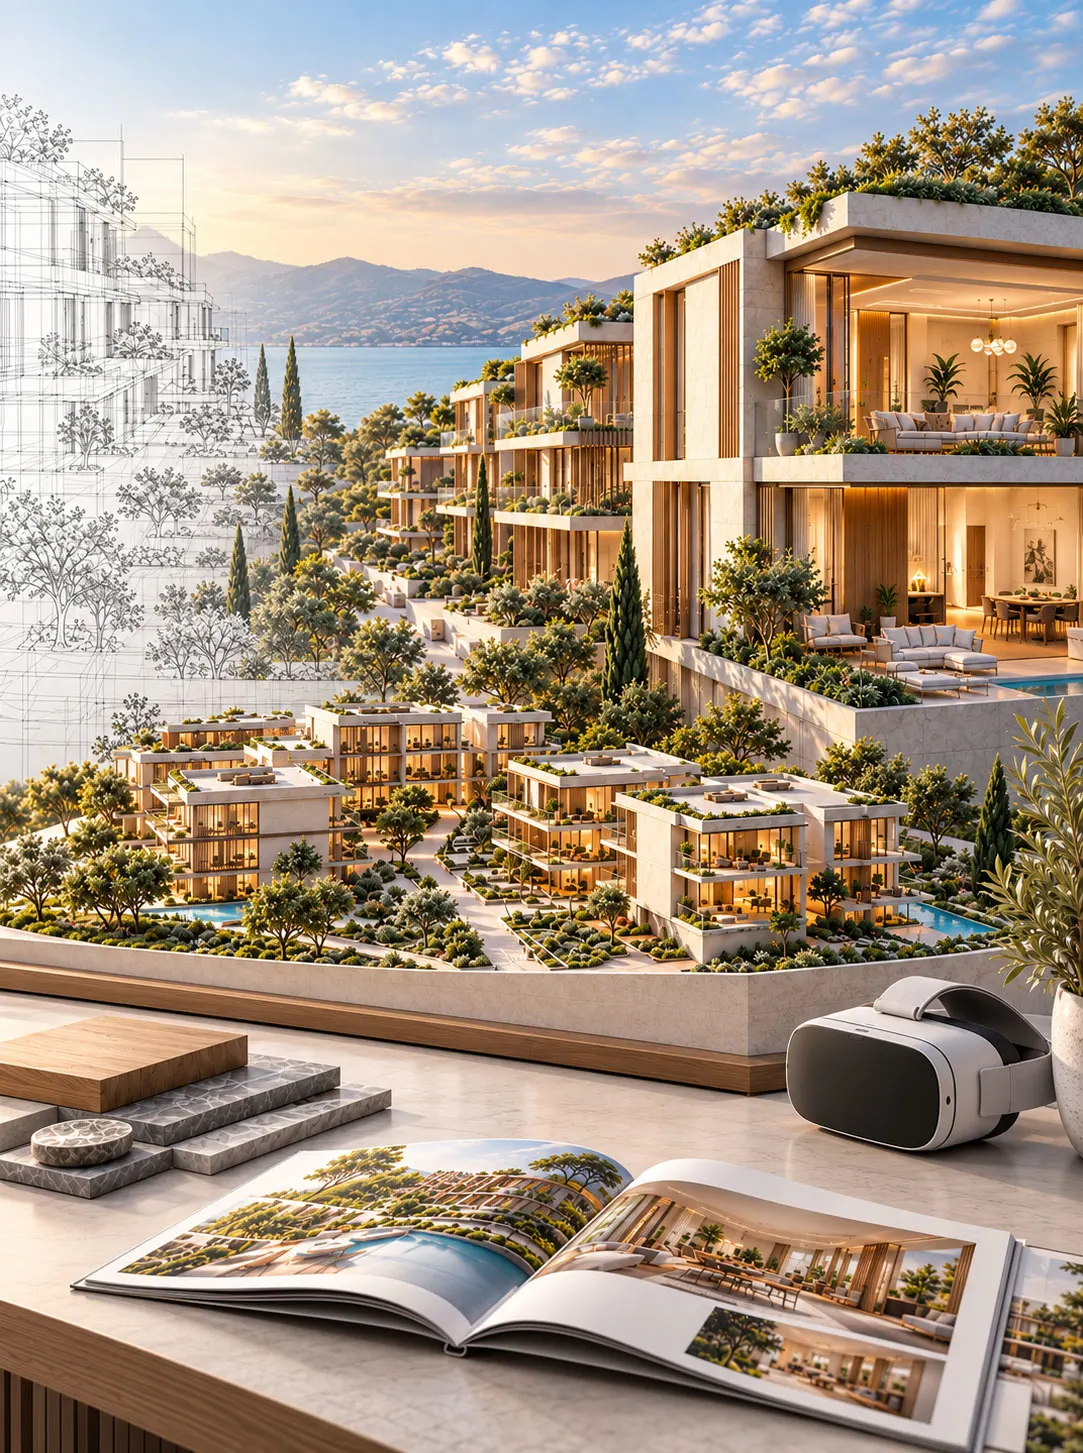
Explore your project through cinematic 3D walkthroughs that reveal layouts, spatial connections and design details.
Present a cohesive project identity through creative brochure design, branded visuals and property marketing materials.
Explore architectural spaces through augmented and virtual reality experiences that communicate scale and design.
Communicate your vision to clients, buyers and investors through compelling imagery and immersive visual storytelling.
Unbuilt Spaces. Unforgettable Impressions.
Fresh Perspectives on Architecture & Visualisation
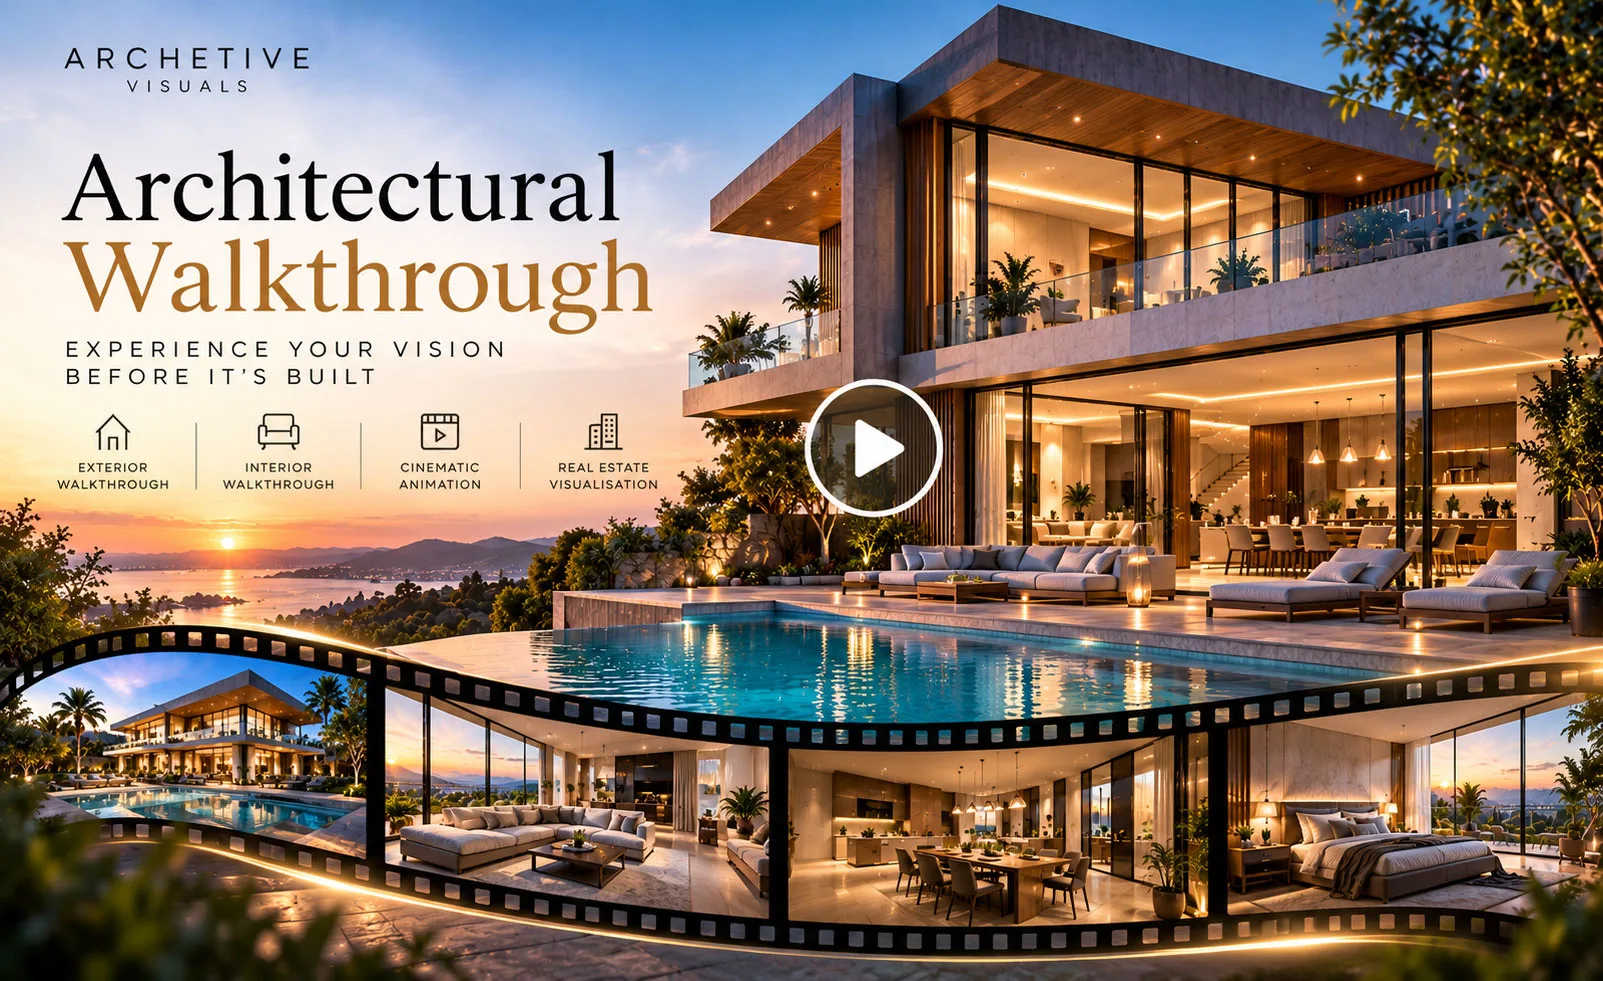
Bringing Architectural Designs to Life Through Cinematic 3D Experiences At Archetive Visuals, we transform architectural concepts into immersive, photorealistic experiences through professional Architectural Walkthrough Services. Our 3D architectural walkthrough animations...
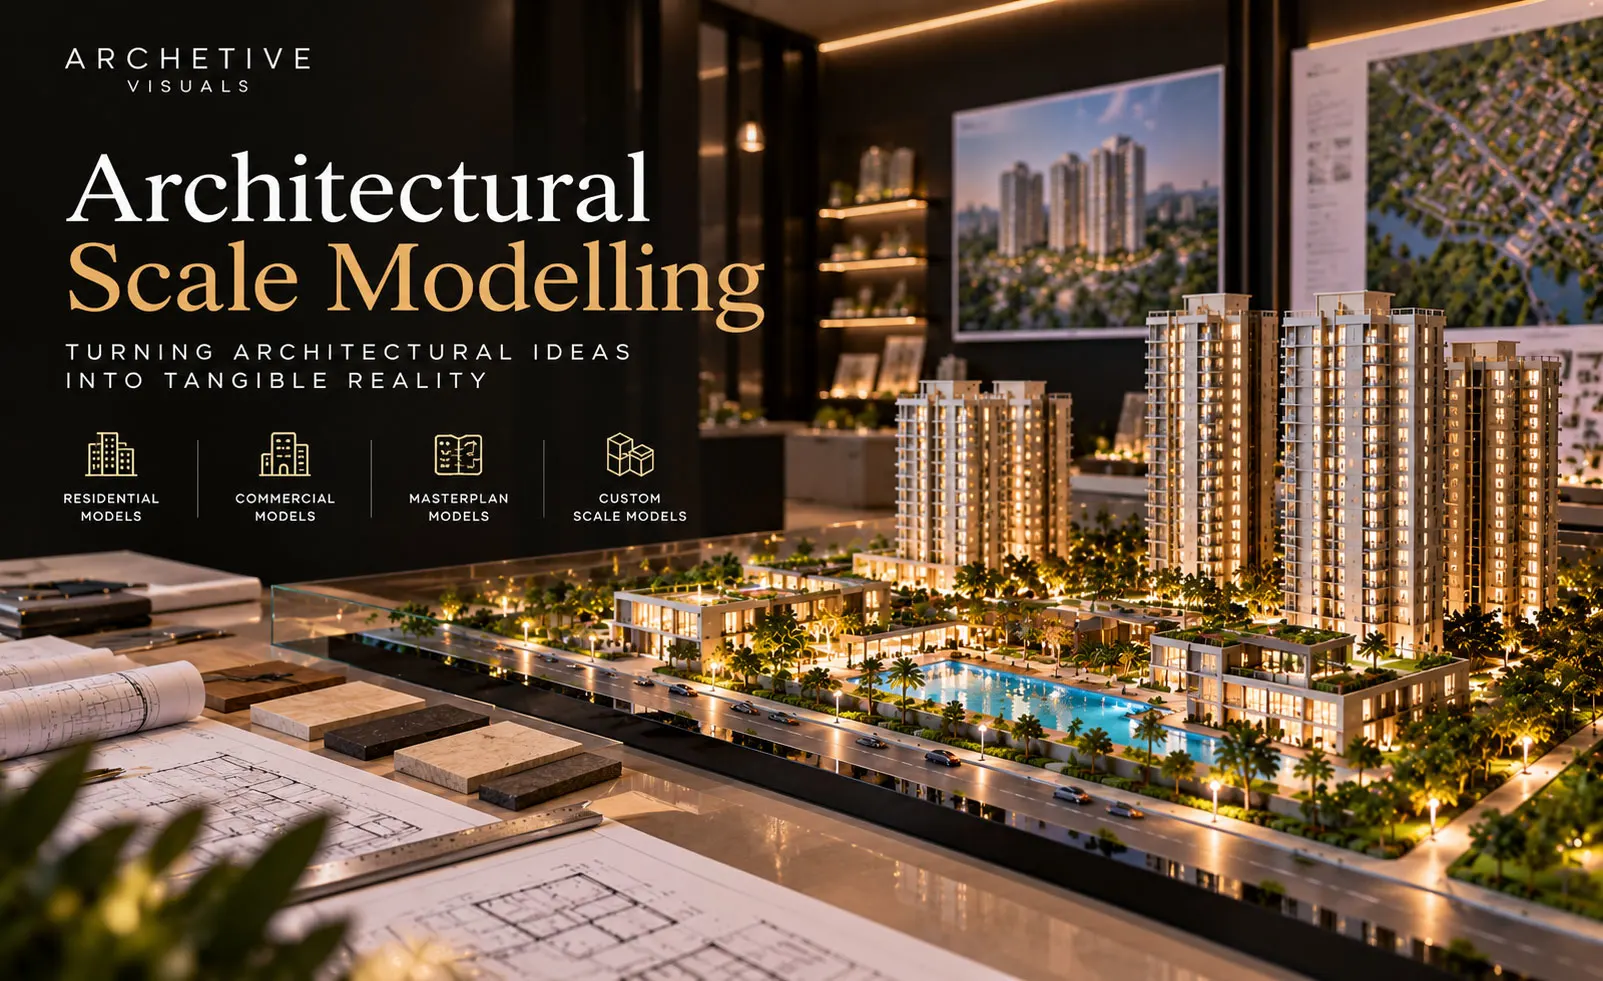
Precision in Every Detail. Architecture You Can See and Experience. At Archetive Visuals, we transform architectural concepts into detailed physical representations through professional Architectural Scale Modelling Services. Our architectural miniature...
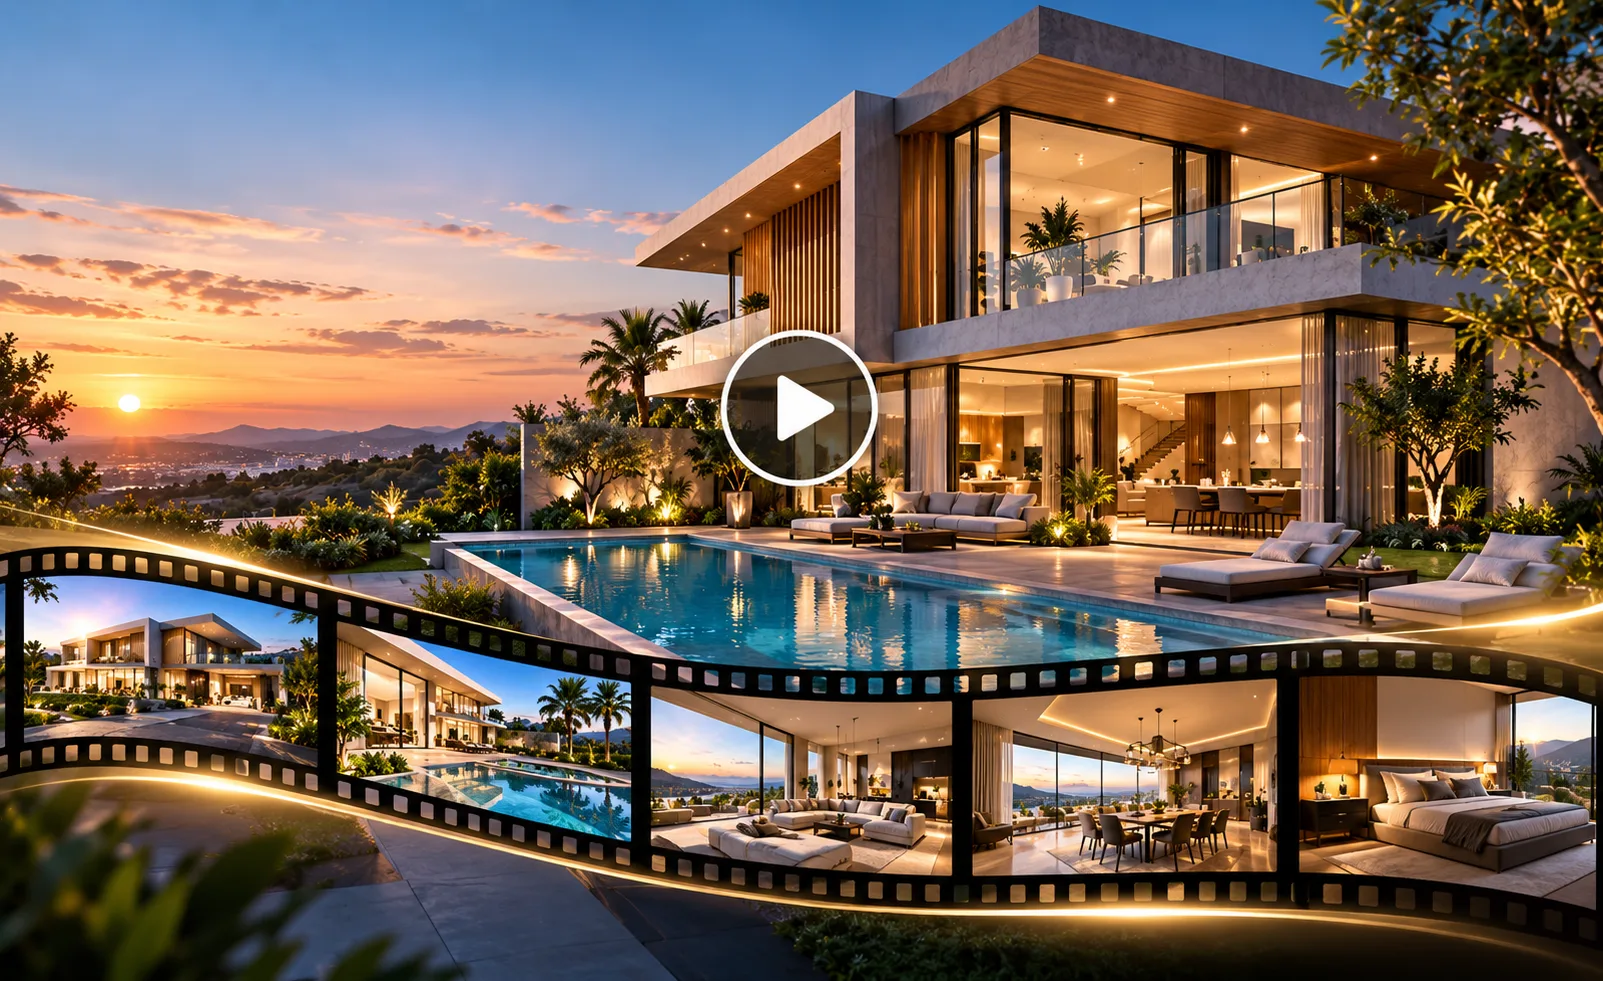
Experience Architecture in Motion Before Construction Begins Architecture is no longer limited to static drawings, floor plans, and traditional 3D images. With advanced 3D Architectural Walkthrough Animation, architects, designers, and...
Archetive Visuals offers exterior visualisation, interior rendering, brochure design, walkthrough animation, architectural miniatures and scale models to help present architectural projects clearly.
3D architectural visualisation turns architectural plans and design concepts into digital images or animations, helping viewers understand a proposed building before construction.
Exterior visualisation presents a building’s façade, materials, lighting, landscaping and surroundings. It helps architects and developers communicate the proposed appearance and assess design choices.
Interior rendering illustrates room layouts, furniture, colours, materials and lighting. It helps clients understand how proposed interiors could look and compare design options.
An architectural walkthrough animation is a video that takes viewers through a proposed project, showing spaces, design details and connections between different areas.
Yes. Archetive Visuals is based in India and offers architectural walkthrough services to help architects, developers and real estate teams present their design concepts.
An architectural brochure brings project visuals, layouts and information together in a clear format. It helps prospective clients and buyers explore and understand a project.
An architectural miniature is a small physical representation focused on visual presentation. A scale model follows a defined scale to represent the project’s dimensions and proportions.
Useful inputs include floor plans, elevations, dimensions, material preferences and design references. The required files and level of detail depend on the selected service and project scope.
Contact Archetive Visuals with your project drawings, required service, expected deliverables and preferred deadline. These details help the team assess the scope and prepare a quotation.